

Every so often, a project comes along that isn't just another apartment launch — it's a statement about where a city's ambitions are heading. On Ajmer Road, that project is an 11-acre, Greek-inspired township: columned courtyards, a resident clubhouse built like a landmark in its own right, and homes with the tallest ceilings the city has seen in a mainstream launch. Here's what makes it worth a closer look.
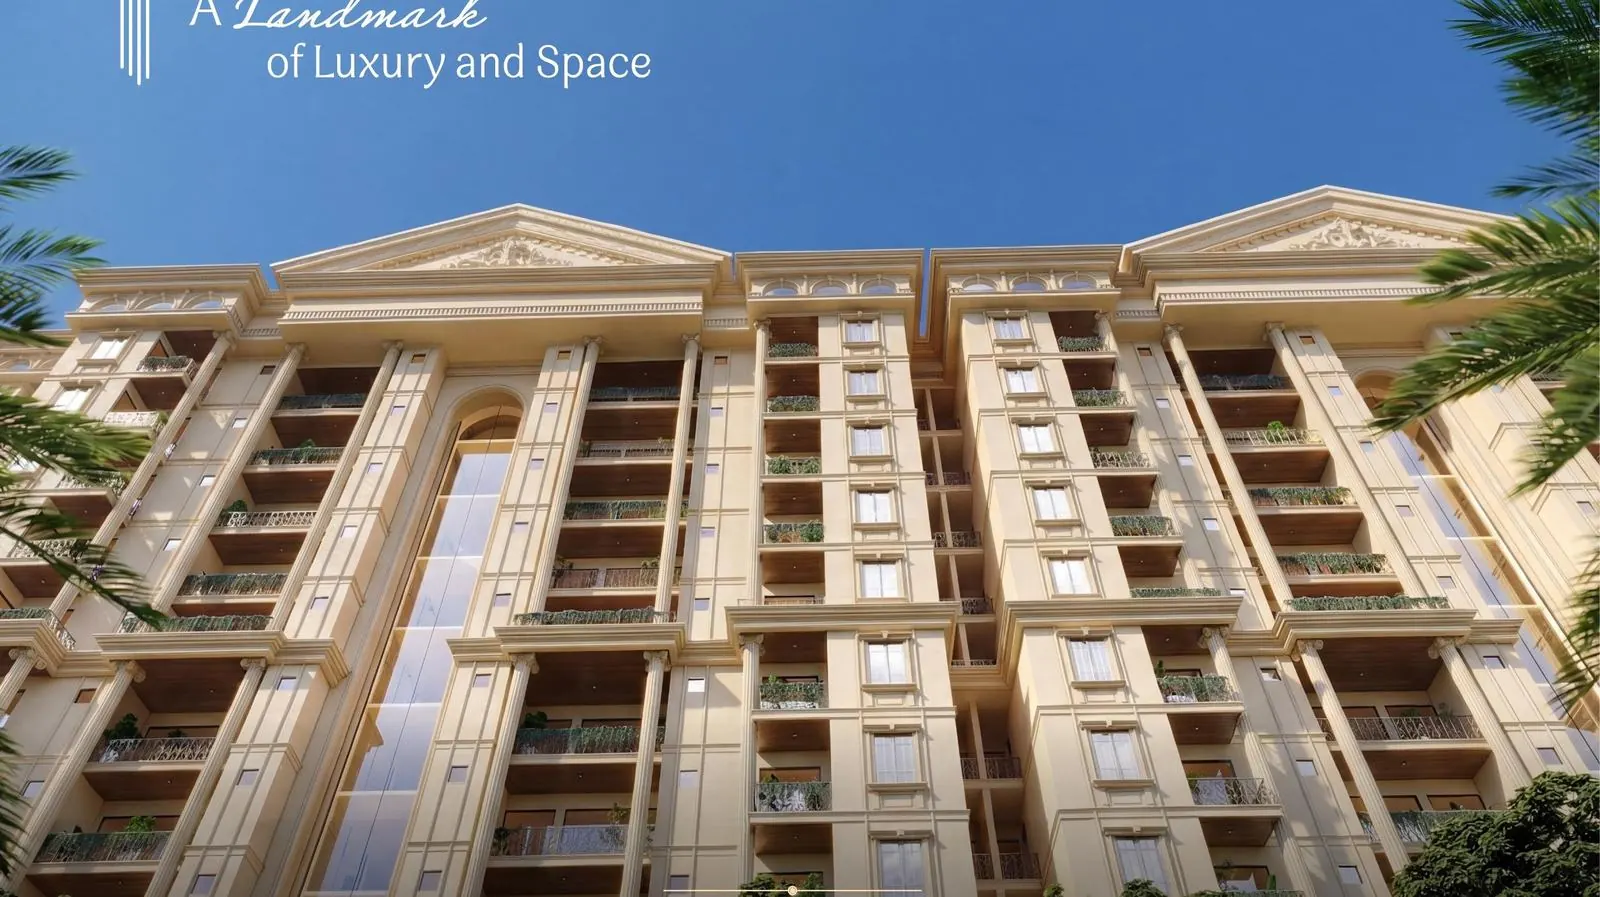
A First for Jaipur, In More Than One Way
This ultra-luxury township brings a fully Greek-themed residential concept to Jaipur: colonnaded entry gates, statuary-lined gardens, a temple pavilion, and towers finished in the pale stone tones of classical architecture rather than the glass-and-steel language most new luxury launches default to.
It's a deliberate bet that Jaipur's luxury buyers are ready for a residential experience that looks and feels distinct — not just bigger or more expensive, but genuinely different in character from what else is on the market.
Homes Built Around Height and Privacy
Step past the theming, and the numbers behind this project are just as distinctive. Every residence — 3 BHK, 3.5 BHK and 4 BHK — is built to an 11-foot floor-to-ceiling height, well above the 10-foot ceilings most Jaipur luxury projects consider generous. In a market where that extra foot is rare, it changes how every room feels, especially in the double-height drawing and dining spaces.
Privacy is the other quiet differentiator. Each floor holds just 4 residences, opening onto a wide shared lobby — a fraction of the density most Jaipur apartment towers are built around. Layouts are planned so no balcony or window directly faces another unit.
A Clubhouse Built Like a Destination
If one single feature is meant to define this project, it's the scale of its resident clubhouse — a multi-storey building that reads less like a residential amenity deck and more like a boutique hospitality build: a double-height reception lobby, a mini home theatre, a dedicated party hall with guest rooms for visiting family, a jacuzzi and hydrotherapy pool, steam and sauna suites, and a full fitness centre — before you even step outside to the pickleball courts, box cricket nets, skating rink and open green space.
Want to see it for yourself?
Share your details and our team will arrange a site visit and share current pricing directly.
Should You Look Closer?
Projects built around theming and scale can be easy to get swept up in — and just as easy to be cynical about. Our approach is the same one we bring to every listing on this site: the architecture and amenities are genuinely differentiated here, but the questions that matter are the same ones that matter for any purchase this size — construction stage against the RERA timeline, what's actually complete versus rendered, and whether the ongoing maintenance cost for a clubhouse this scale fits your budget long after the booking is done. We've laid all of that out in our full investment analysis of this project.
Related Tools & Checklists
Free calculators and due-diligence checklists relevant to this topic — no sign-up required.