

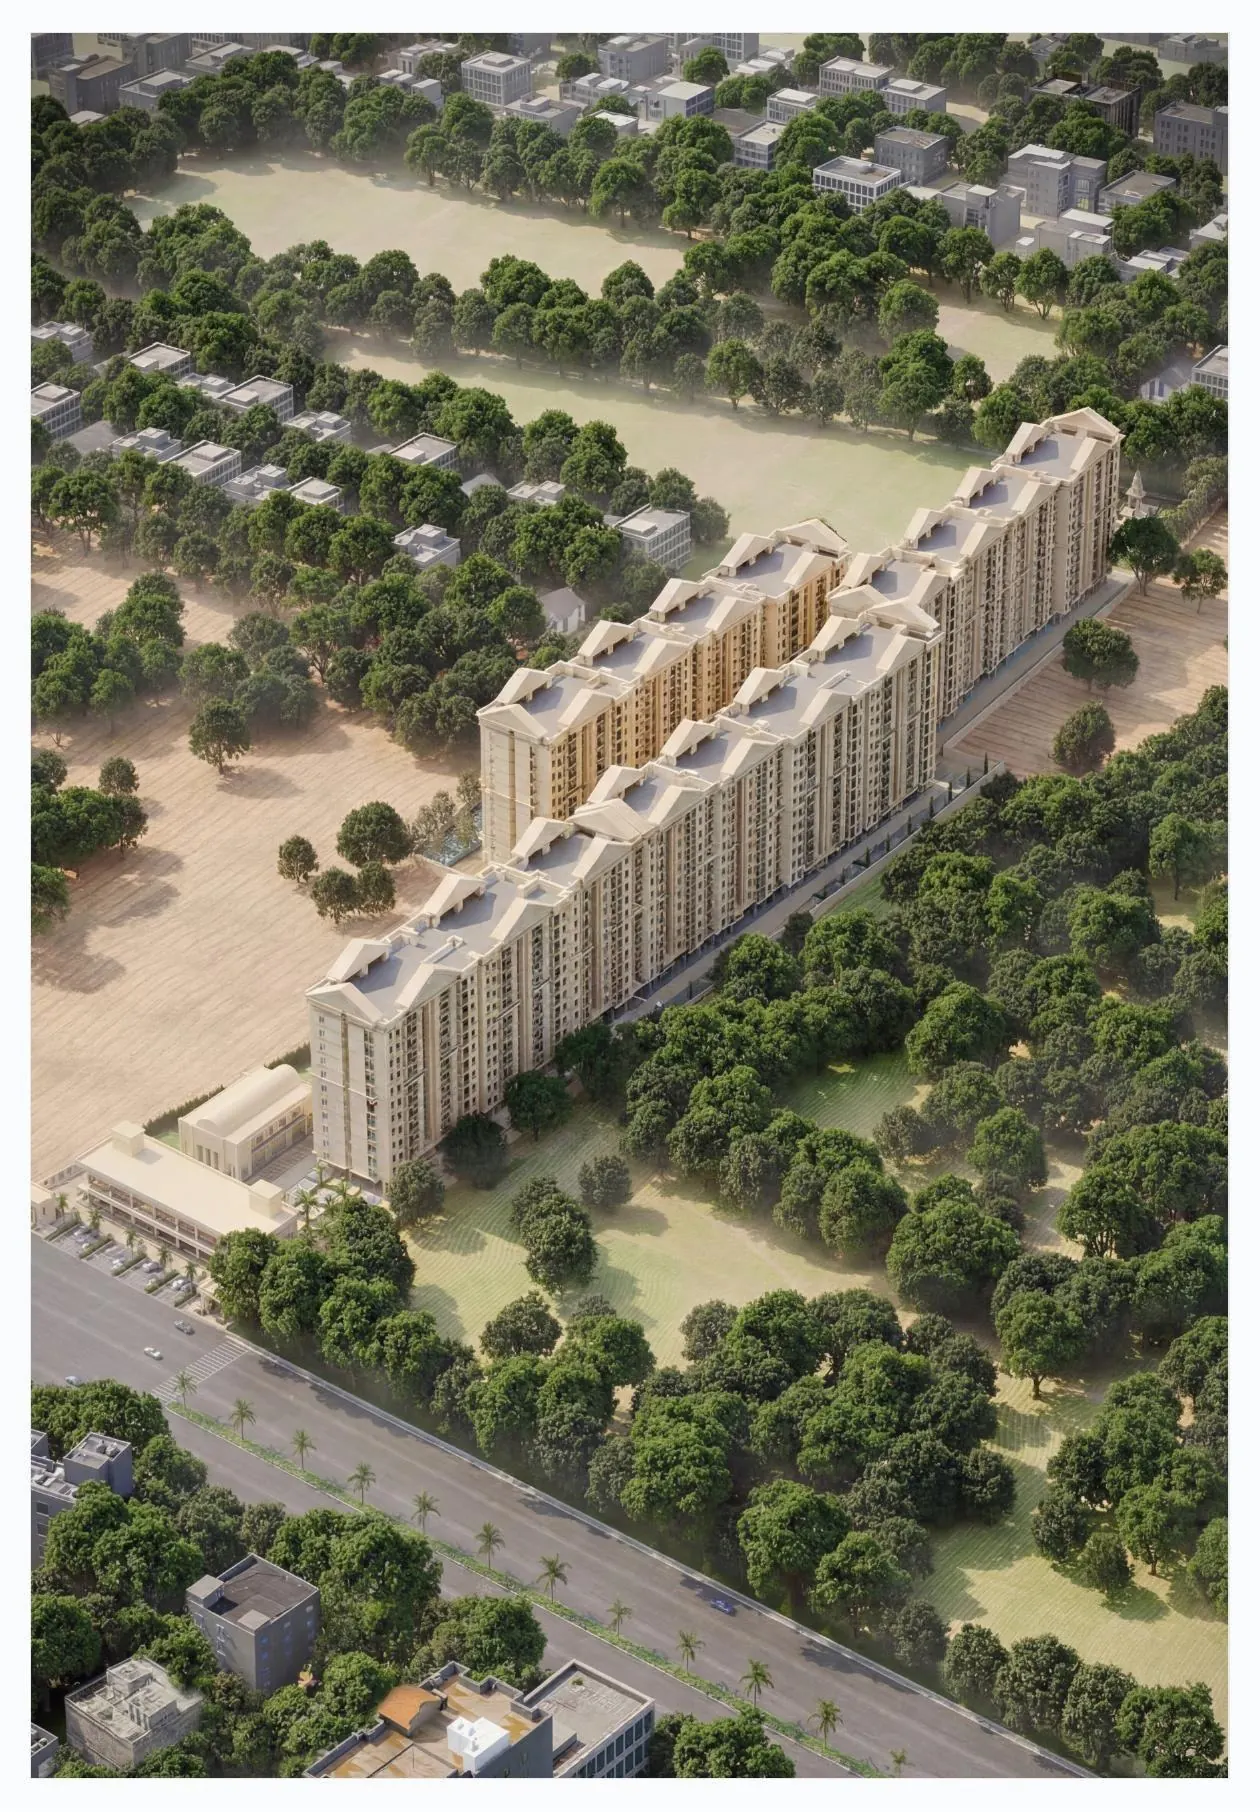
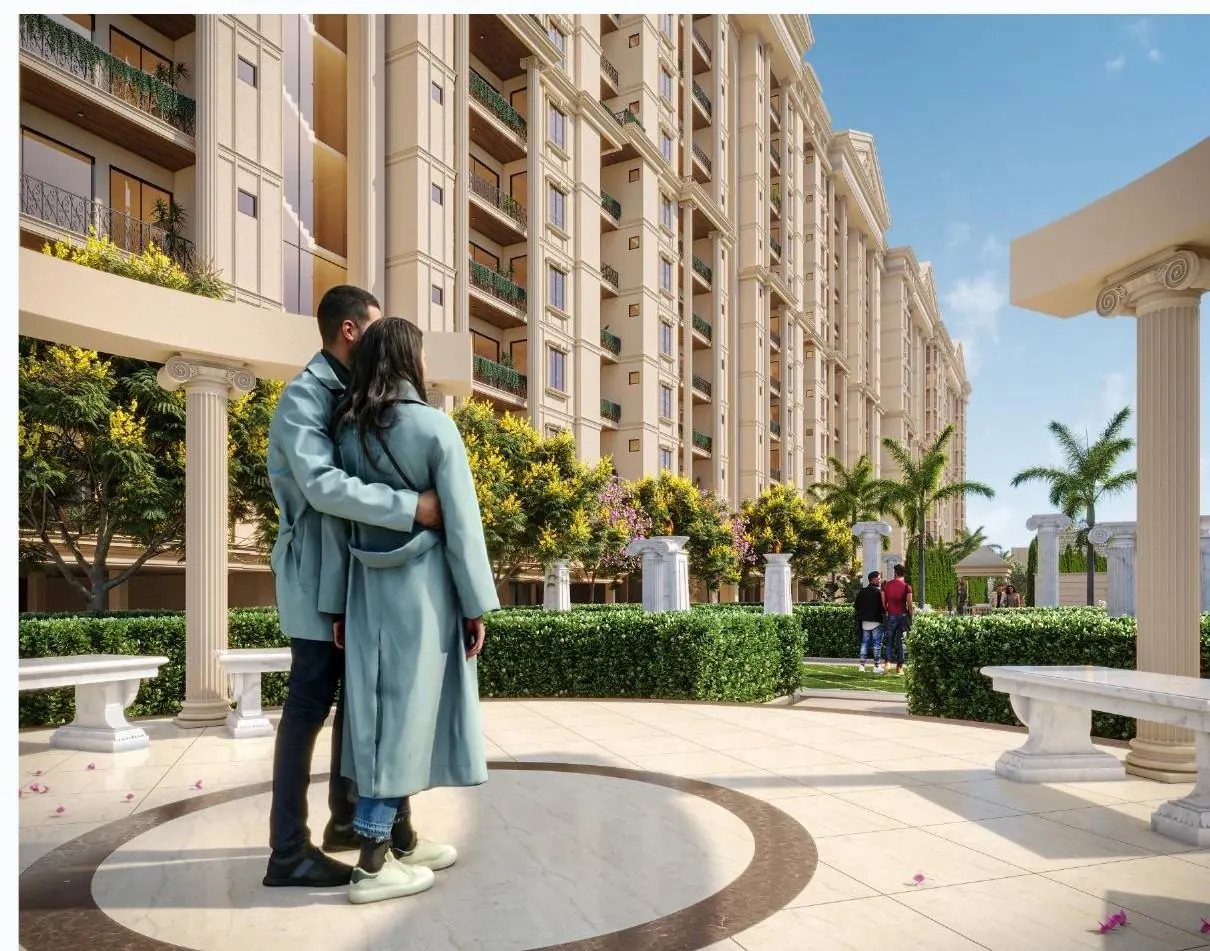
Ashapurna Neopolis is an ultra-luxury, Greek-themed residential township in Jaipur — 11 acres of gated development with 11-foot floor-to-ceiling homes, offered across 3, 3.5 and 4 BHK layouts, with RERA registration RAJ/P/2026/4726.
Unlike the family-first, seven-flats-per-floor format we've covered with Luxurious 3-4 BHK Apartments in Vaishali Nagar, this project is built around scarcity and privacy — only 4 residences per floor, sharing a wide common lobby, with layouts planned so no unit directly faces another.
Want the exact location and current pricing?
We share the precise site address, floor-wise availability and pricing directly — this page intentionally doesn't publish either.
Gallery & Floor Plans
Unit Types & Sizes
Three residence types, each on a floor plate shared by only 4 units:
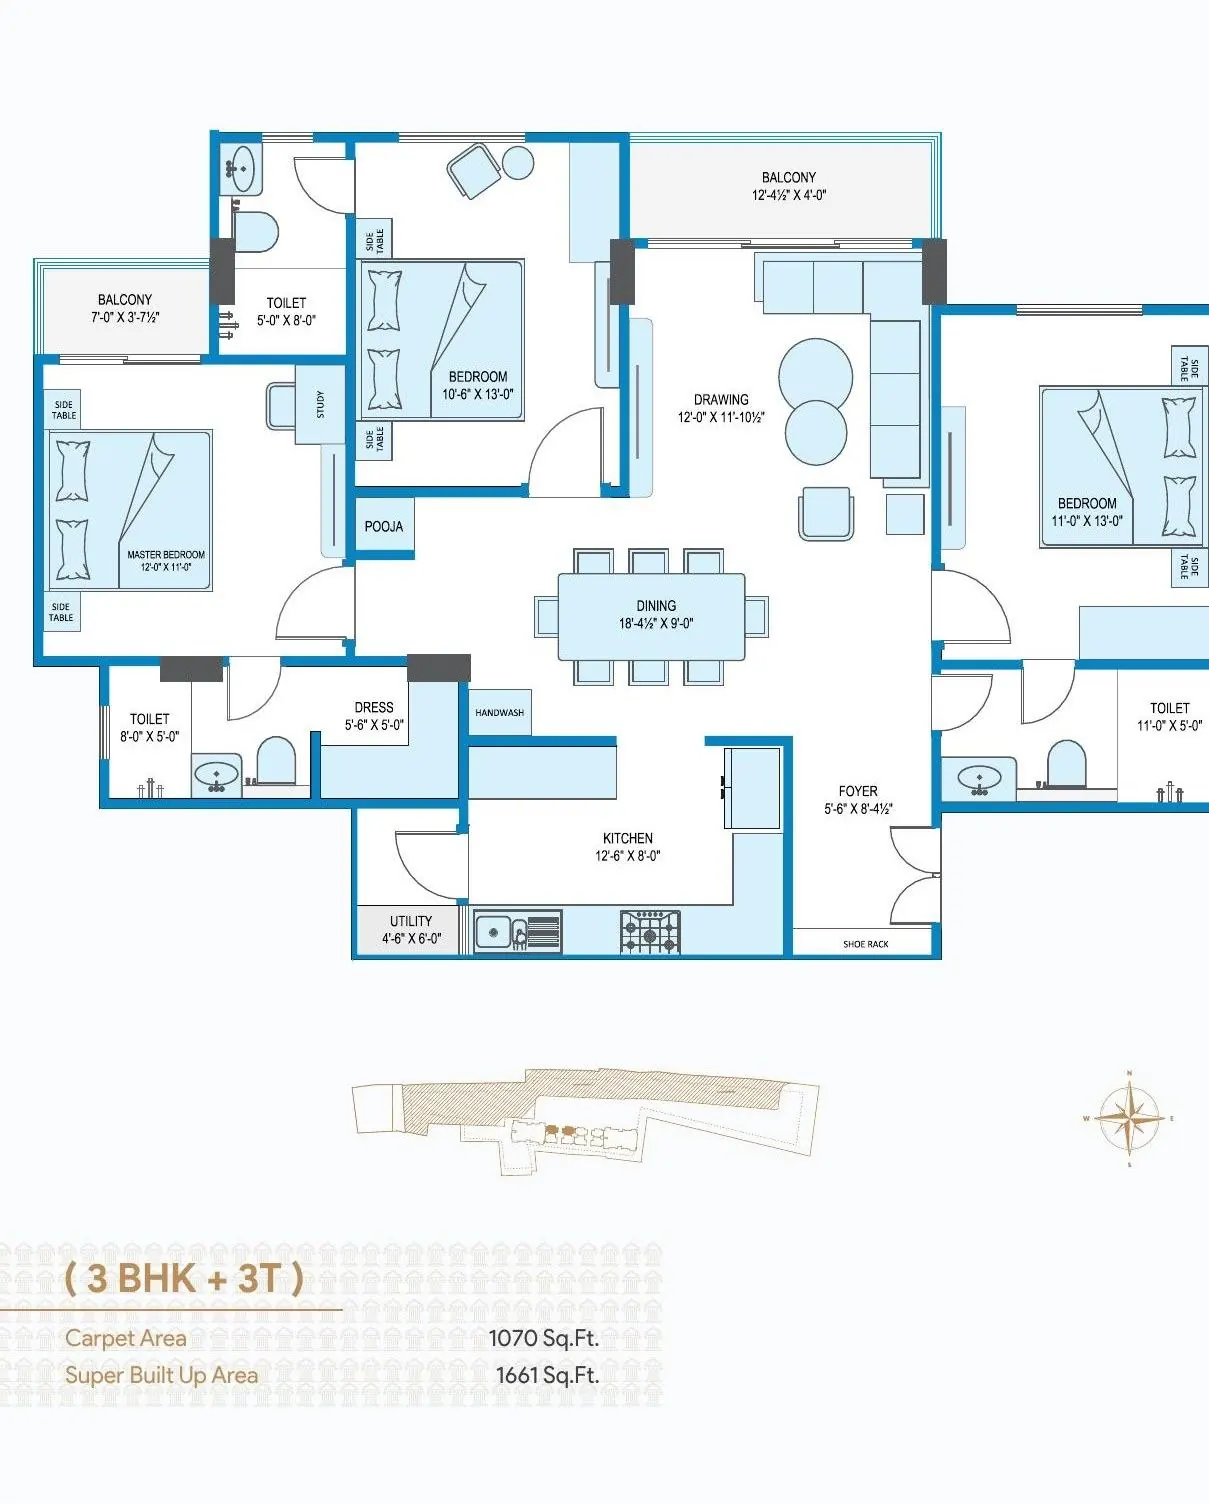
1,230 sq.ft. BUA / 1,661 sq.ft. SBUA
A full 3-bedroom layout with a spacious drawing/dining area and two balconies, built to the project's 11-ft ceiling standard.
1,423 sq.ft. BUA / 1,920 sq.ft. SBUA
Adds a dedicated dressing area, a servant room with attached toilet, and a wider dining zone.
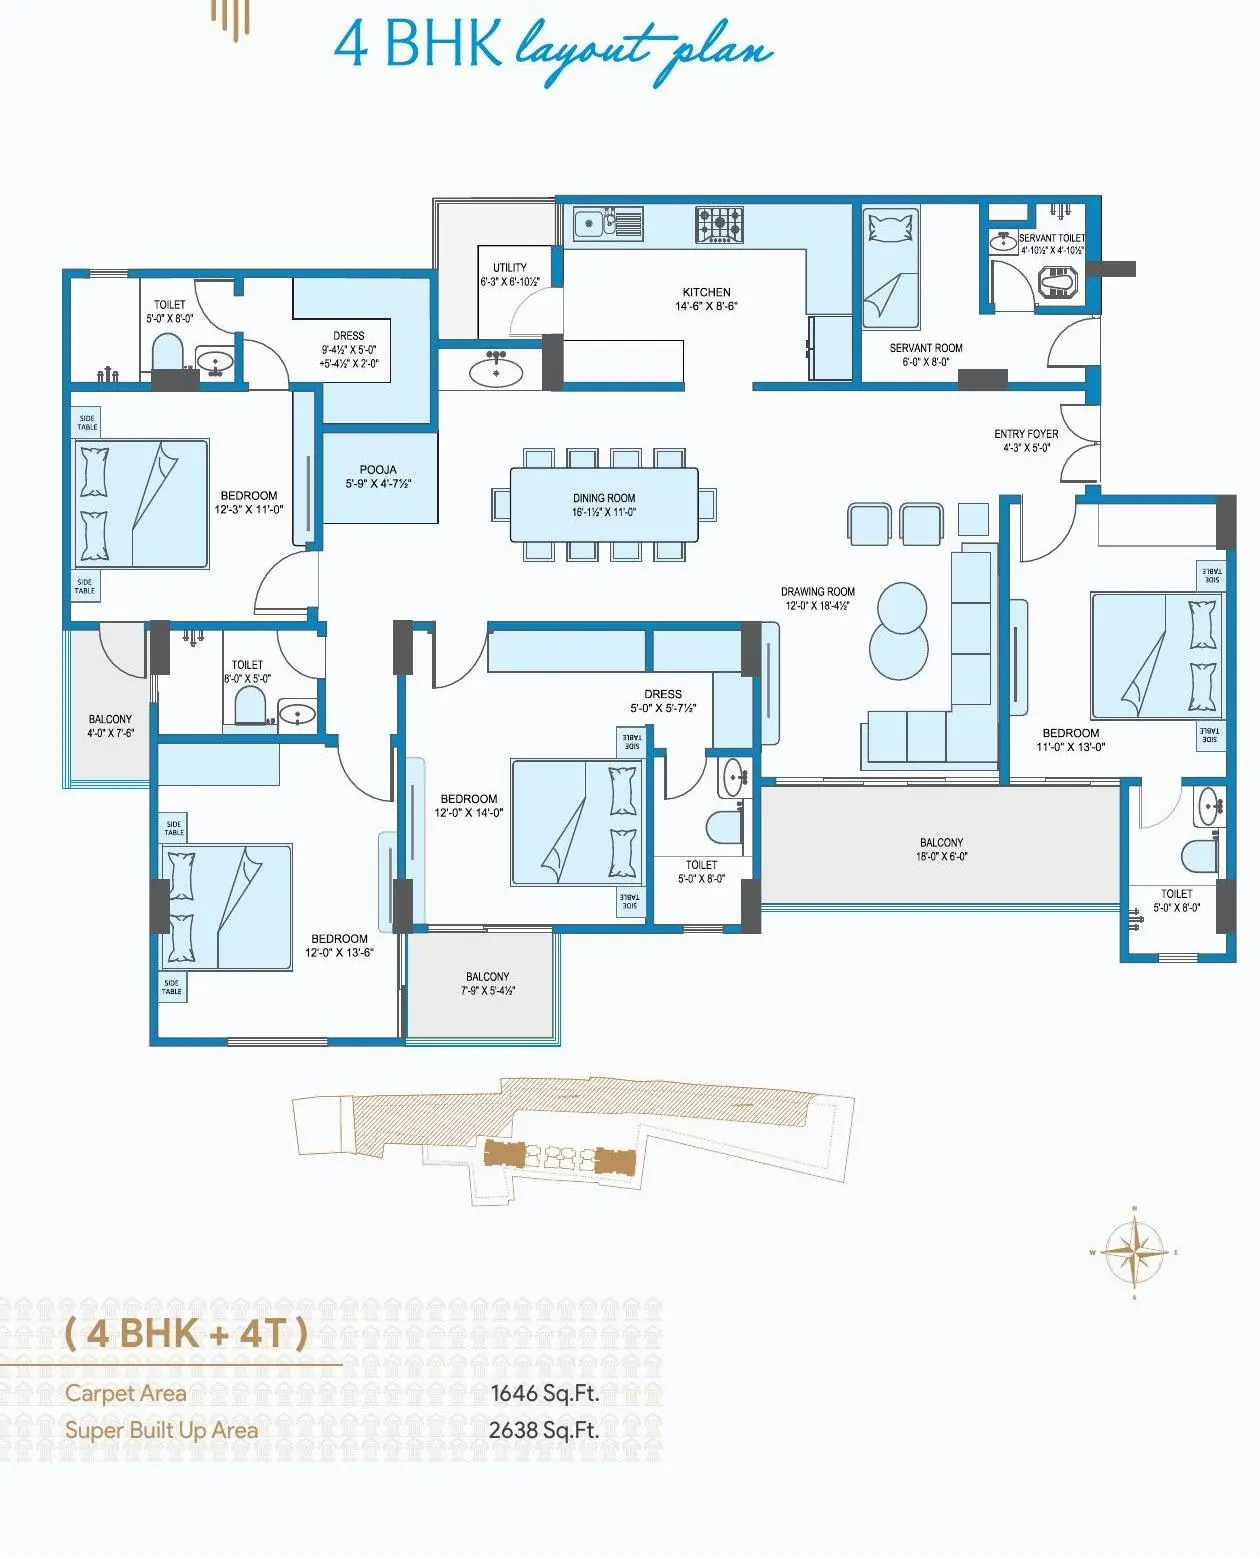
1,954 sq.ft. BUA / 2,638 sq.ft. SBUA
The flagship layout — four full bedrooms, a separate dress area, servant room, pooja, and a large balcony overlooking green space.
BUA = Built-Up Area, SBUA = Super Built-Up Area, as published in the project brochure. Ask our team for the current floor-wise availability by unit type.
Amenities
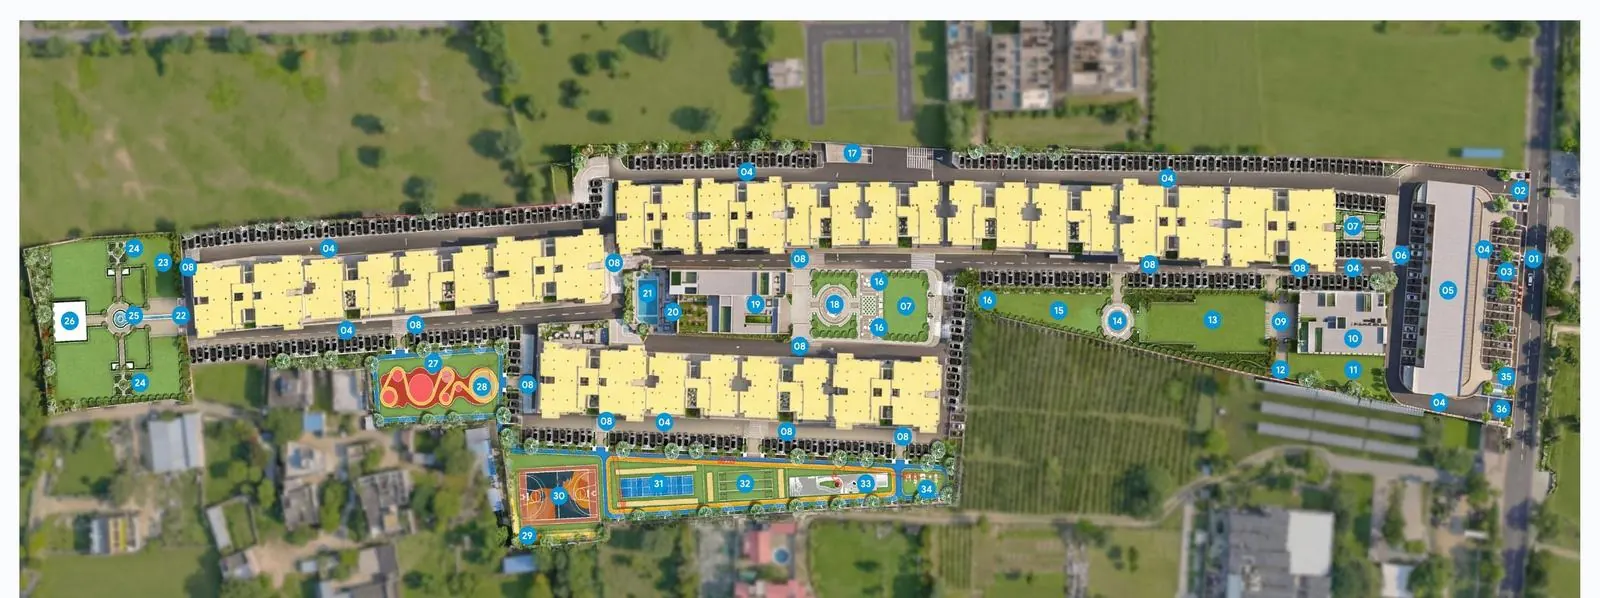
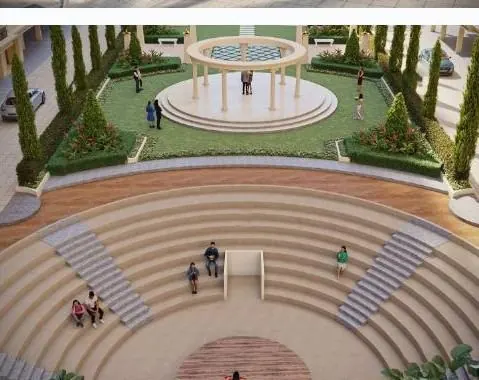
A large resident clubhouse anchors the township, alongside dedicated outdoor sports zones:
Specifications
Structure & Design
- 11-foot floor-to-ceiling height throughout every residence
- Vastu-aligned layouts with arched entrances and premium flooring
- Only 4 residences per floor with a wide shared lobby; no units face each other
- G+11 residential towers on 11 acres, roughly 75% kept as open/green area
- Approved by JDA / RERA
Security & Maintenance
- Security
- 7-tier system — 24x7 manned security, CCTV, boom barriers, app-based access control, smart door locks, emergency response
- Maintenance
- Dedicated post-possession upkeep covering common areas, landscaping, routine repairs and continued security
Considering an ultra-luxury home on Ajmer Road?
Share your budget and timeline — our team shares the exact location, current pricing and floor availability.
Read our full investment analysis of this project →
Frequently Asked Questions
Where is this Ajmer Road project located?
Ajmer Road, Jaipur — the exact site address is shared directly with genuine enquiries.
What configurations are available?
3, 3.5 and 4 BHK residences, ranging from 1,661 to 2,638 sq.ft. SBUA.
Is this project RERA registered?
Yes, under RAJ/P/2026/4726.
How large is the township?
11 acres, built as a gated G+11 development with 4 units per floor.
What makes the design distinctive?
Greek-inspired architecture throughout the township, with 11-foot floor-to-ceiling homes.